Get $1,872 Cash Back
139 OCEANPEARL CRESCENT, Whitby (Blue Grass Meadows) — listed at $748,800. Earn buyer cashback at closing. No catches, just more money in your pocket.
PRICED TO SELL !!!MOTIVATED !!Beautiful Family Home located in quiet, desirable neighbourhood and move in ready! 3 bedroom 3 bathroom Raised Bungalow with walkout lower level to a pergol acovered patio. Entering the main entrance of the home, The hardwood staircase takes you to the main floor where you find yourself in the open & spacious great room with Hardwood floors, great for entertaining. A large eat-in kitchen boasts Granite Countertops, Stainless Steel Appliances And Breakfast Bar. From the dining area of the kitchen there is a W/O to a relaxing south facing balcony over looking Oceanpearl Park with a pond, park and play area for the kids. In the Large Primary Bedroom you will find a walk-in closet, 4pc ensuite with Jacuzzi Tub & Separate Shower. A second bedroom overlooking the backyard & a second 4pc bathroom completes the main floor. The above grade lower level, which has in-law suite potential, consists of aover sized foyer W/separate entrance from the outside of the home along with another entrance from the B/I garage. This level also boasts the Third Bedroom of the house, a 4pc bathroom, separate laundry room and a large great room. Walkout from the great room leads to fully fenced backyard with pergola, relaxing outdoor TV viewing area for entertaining and a cedar tiki bar shed that is definitely worth viewing can be used as a garden shed, a bar or just a relaxing quiet place. Beautiful gardens and no maintenance artificial grass complete the backyard. Location can't be beat: Quiet Family friendly Street, Close to Whitby Mall, Groceries, Transit,Go Station & Oshawa Center. ** This is a linked property.** (id:60164)
| Room | Level | Dimensions |
|---|---|---|
| Great room | Main level | 3.51 x 4.88 meters |
| Kitchen | Main level | 3.05 x 2.74 meters |
| Eating area | Main level | 3.05 x 3.05 meters |
| Primary Bedroom | Main level | 4.57 x 3.35 meters |
| Bedroom 2 | Main level | 3.2 x 3.05 meters |
| Bedroom 3 | Lower level | 3.05 x 2.9 meters |
| Family room | Lower level | 6.55 x 3.5 meters |
| Foyer | Lower level | 3.51 x 2.34 meters |
| Laundry room | Lower level | 2.36 x 1.85 meters |
What are the ongoing costs beyond the mortgage?+
Budget for annual property taxes of $5,714.98, heating is forced air, natural gas. Always verify the latest figures with your agent before making an offer — these change yearly.
Is 139 OCEANPEARL CRESCENT a good fit for a growing family?+
With 3 bedrooms and 3 bathrooms, there's room for kids plus a guest room or home office.
How is the home heated? Is it efficient?+
Heating is forced air, natural gas. Gas heating is generally the most cost-efficient option in Ontario winters.
Does it have a basement, and is it finished?+
Yes — Finished, Walk out, N/A. A finished basement adds meaningful living space beyond the listed square footage.
What's the parking situation?+
This property includes 3 spaces — Garage.
Is there air conditioning?+
Yes — central air conditioning cooling is in place.
Ask About This Property
Nearby Places
Searching nearby places…
Benchmark price · Updated 2026-09
Year over year
Past 10 years
Similar listings
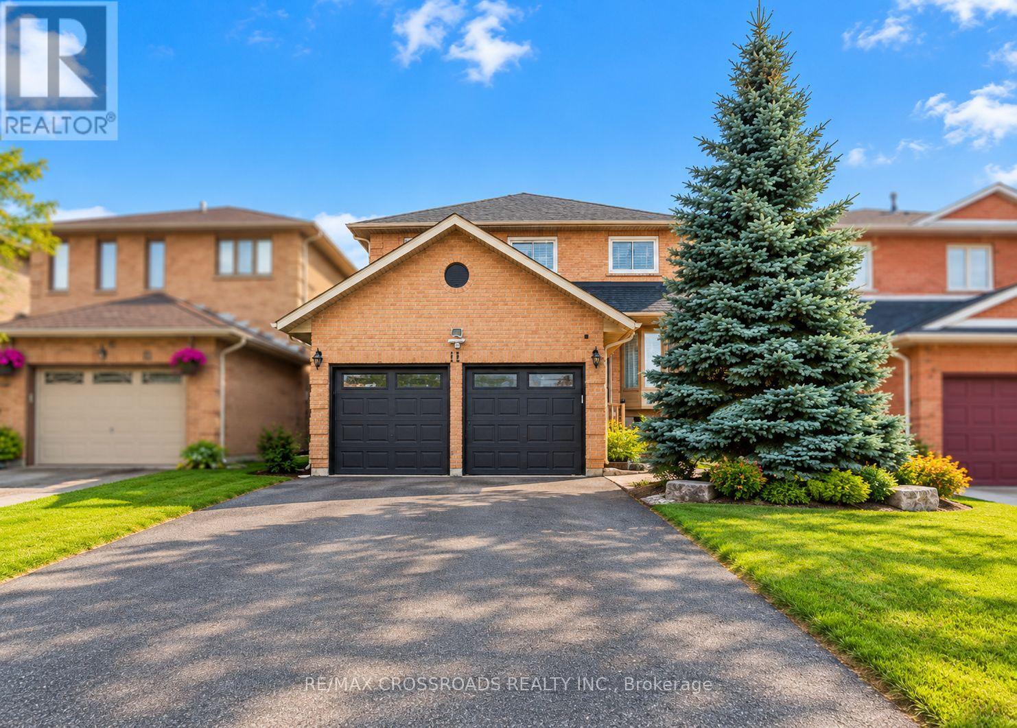
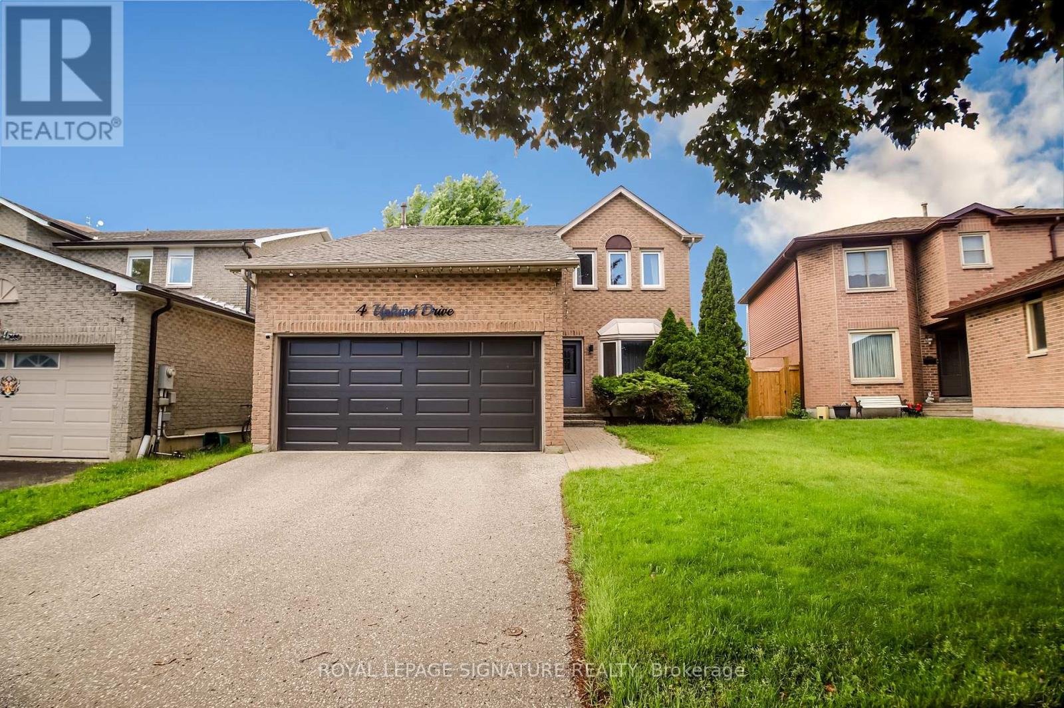
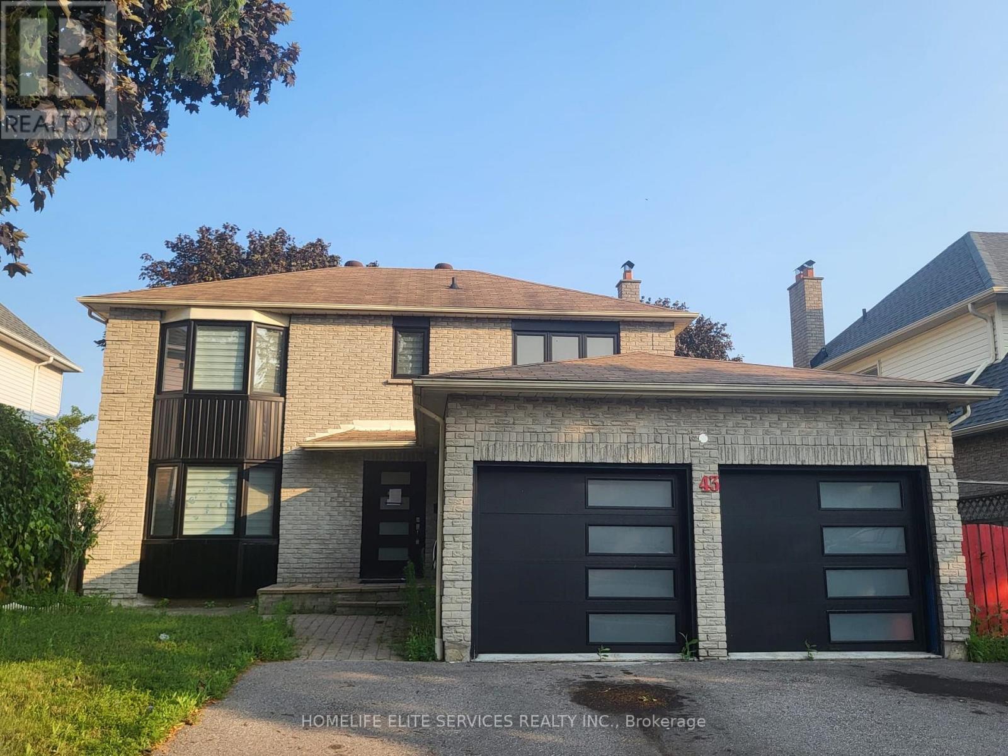
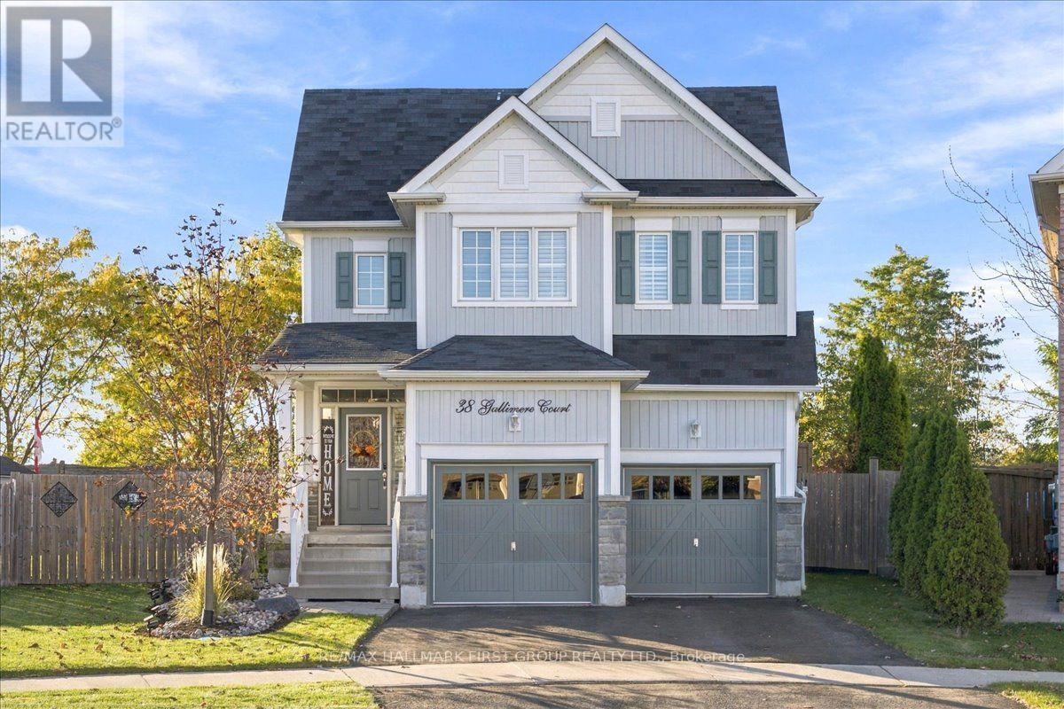
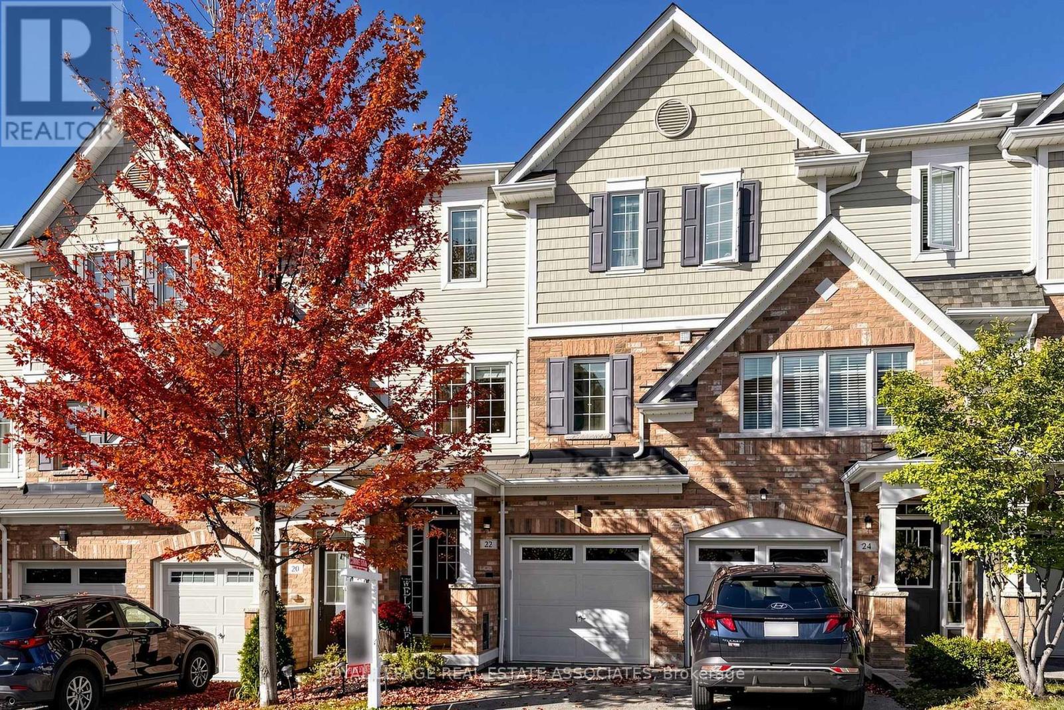 For Sale18 days41
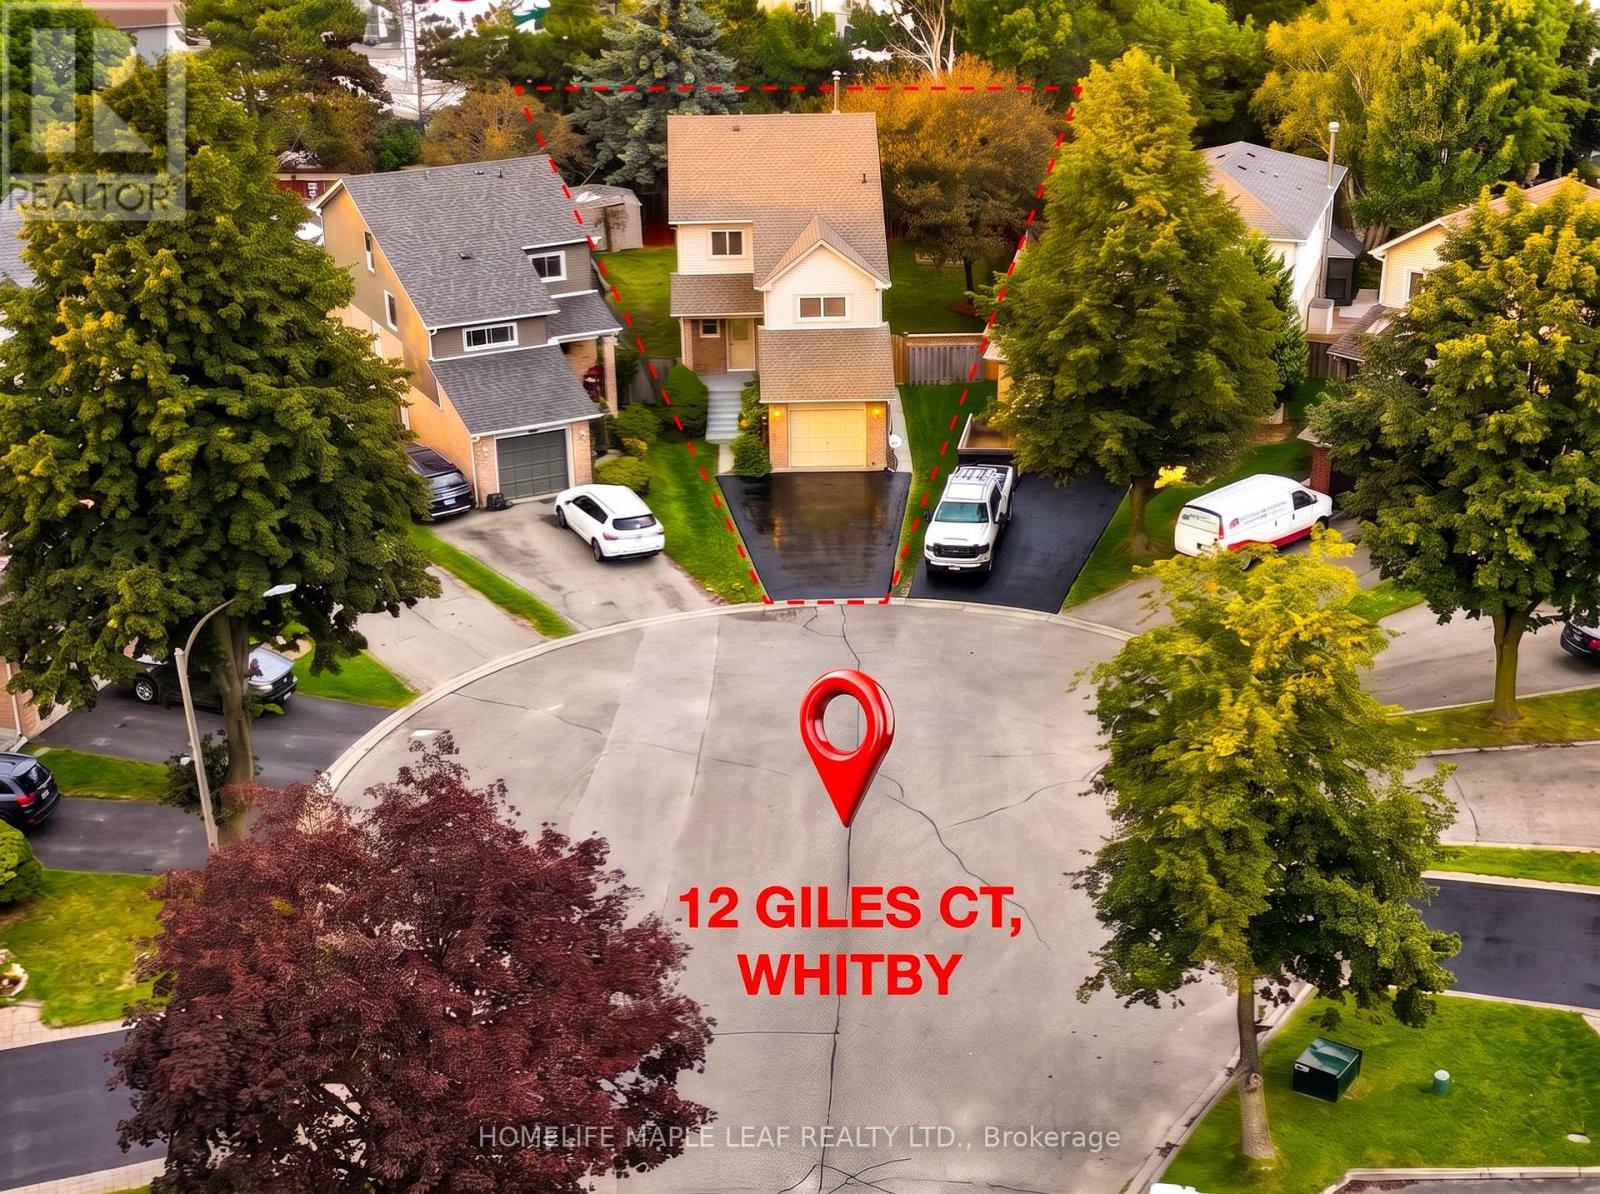 For Sale14 days43
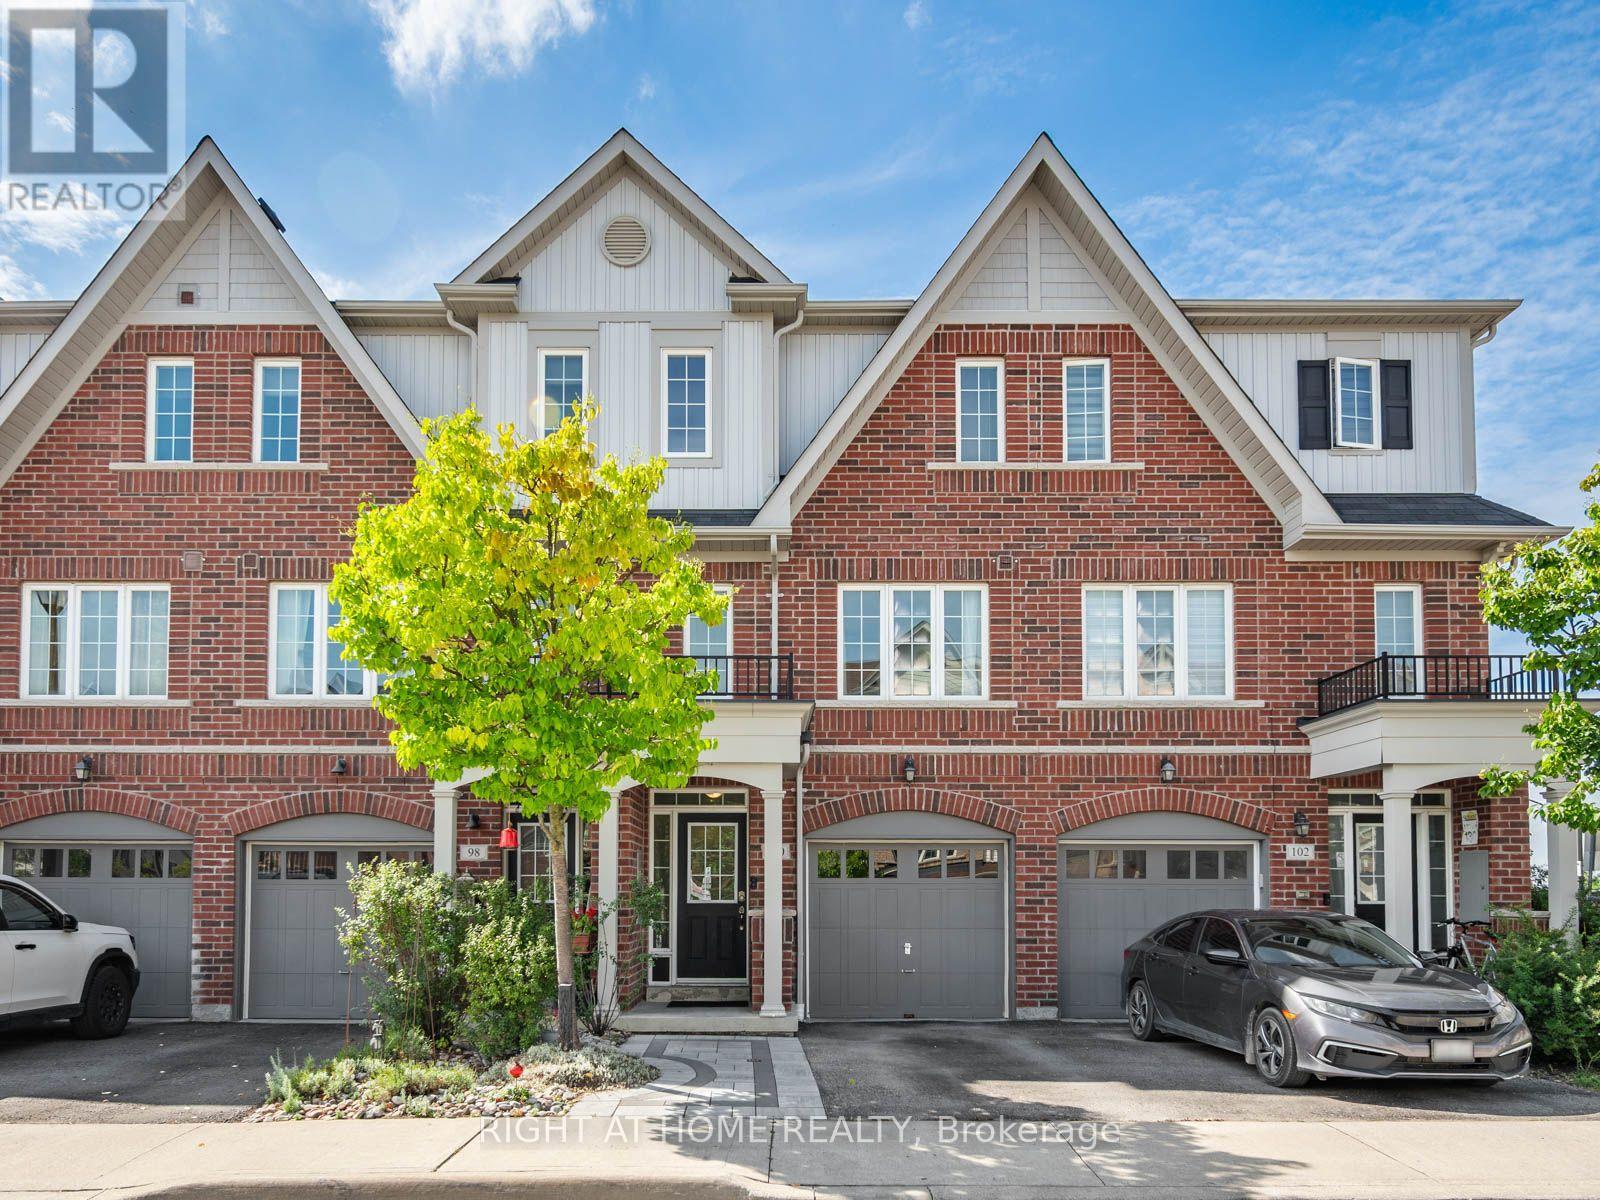 For Sale32 days44
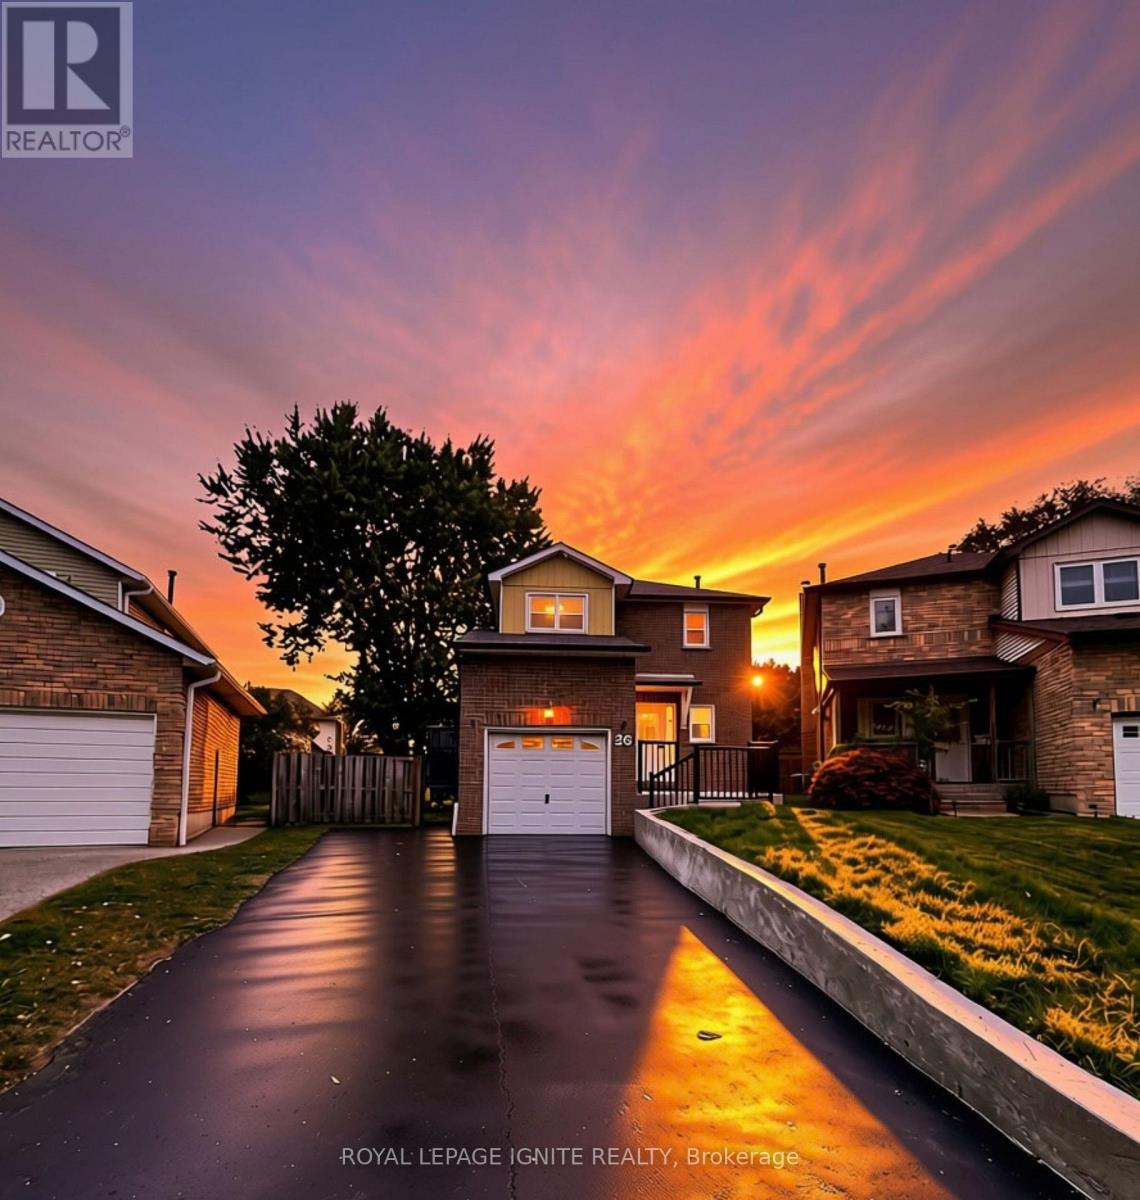 For Sale20 days36

The listing data above is provided under copyright by the Canadian Real Estate Association. While the information is considered reliable, its accuracy is not guaranteed by the Canadian Real Estate Association or getsetsold.ca. Neither getsetsold.ca nor its affiliates make any representations or warranties, express or implied, regarding the accuracy or completeness of the information presented here.